CASA 622

Container Cabins

160 Basic Cabin
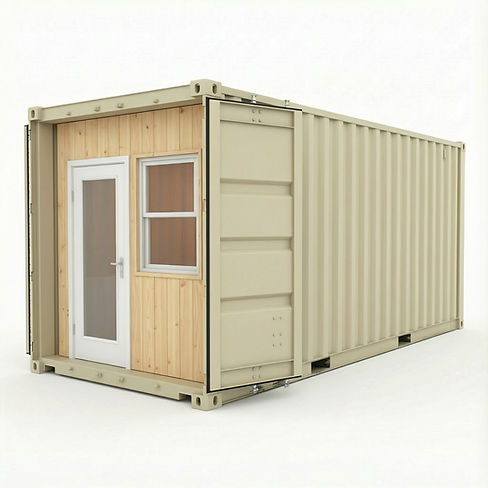
The Basic is where the Casa 622 line begins. It's a weathertight, framed-and-insulated cabin with a finished entry wall, a full-light exterior door, a bright single-hung window, and the rough-ins you need to make it your own. The Basic gives you a turnkey structure at the lowest entry point in our lineup — ready to live in as-is, or finish out to taste.
Make It Yours
Every Basic ships complete with insulated walls, a cozy bathroom and a kitchenette. From there, the cabin is yours to shape.
Move in as-is and let the plywood interior do its honest, cabin-in-the-woods thing or paint the walls a soft sage, run a butcher-block counter along one side, add appliances, hang a few shelves, and end up with the kind of space you see here — somewhere you'd happily spend a long weekend or rent out by the night.
The Basic isn't a finished product pretending to be flexible. It's a real starting point — built to last and yours to make beautiful in whatever direction suits you.


Add Windows
Add natural light and cross-ventilation. Single-hung vinyl windows installed on the long wall, framed and trimmed to match the front. Choose one or two.
Add Vinyl Plank Flooring
Add waterproof, scratch-resistant finished floor over the plywood subfloor. Wood-look planks that handle boots, dogs, and dropped coffee without complaint.

Add An Awning
A covered overhang above the door and front window. Keeps the rain and the sun off your door, and adds a real front-porch feel to the entry.
Make It Yours
We deliver the Basic in standard tan, ready for you to make it your own. Here's what a coat of paint and a little imagination can do.


How It's Made
Built from steel and wood, the Basic will stand up to the use of kids, guests and tenants.
-
20' x 8' one-trip shipping container (160 sq ft)
-
Original tan exterior finish, original cargo doors retained on front.
-
LP Smartside front entry wall - ready to paint
-
36" full-light steel exterior door with deadbolt - primed
-
Single-hung vinyl window with screen - primed
-
Framed, insulated walls and ceiling (R-13 walls / R-19 ceiling)
-
Plywood bead board interior wall and ceiling sheathing - ready to paint
-
Original container floor (1" treated plywood stained and varnished).


How It's Made
-
100-amp electrical panel, exterior-mount
-
Standard outlets and wall sconces
-
Kitchenette with sink, 15" deep x 48" wide base cabinets & 12" wall cabinets.
-
2 gpm propane tankless water heater.